What Is a Standard-Height Backsplash?
A standard backsplash is usually about 4 inches (100 mm) high, cut from the same stone as the countertop. It seals the joint between the counter and the wall. Tiles or paint usually cover the wall above it.
What Is a Full-Height Backsplash?
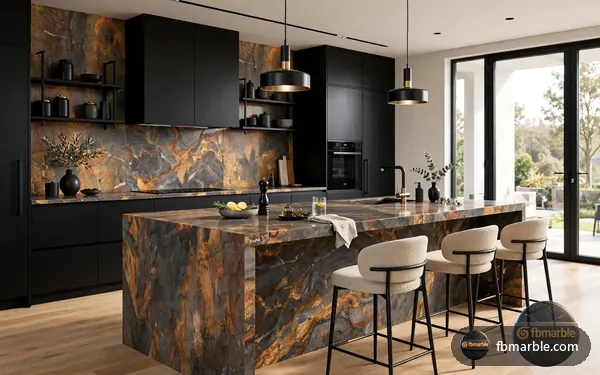
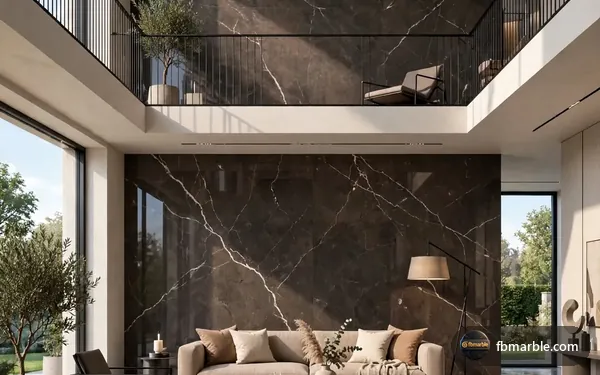
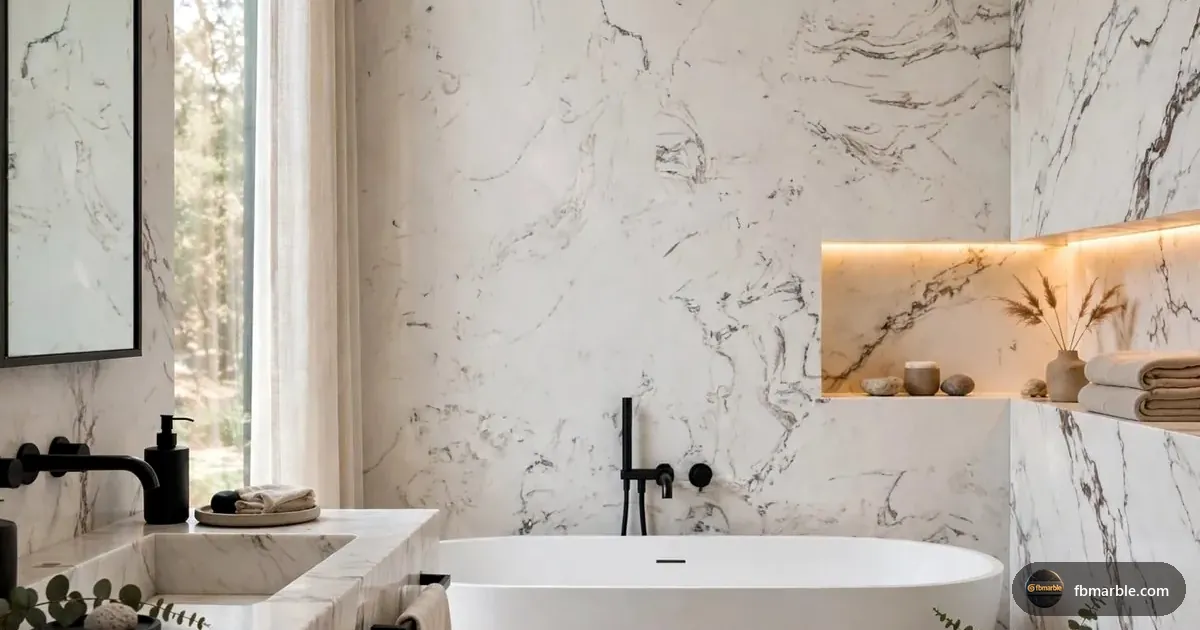
A full-height backsplash runs from the countertop to the underside of the upper cabinets — typically about 18–20 inches — or even to the ceiling where there are no upper cabinets, such as behind a cooker hood.
Benefits of a Standard-Height Backsplash
- Lower cost — less material and labour
- Installed with the countertop in one visit
- Seals the counter-to-wall joint
- Flexibility to add tiles or change wall finishes later
Benefits of a Full-Height Backsplash
- Premium, seamless look
- Maximum wall protection from oil, tadka splatter and steam
- Easy to clean with few or no grout lines
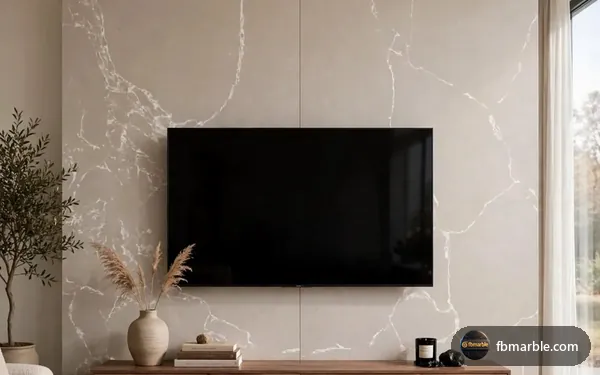
- Showcases beautiful stone patterns
- Makes the kitchen feel cohesive
Drawbacks
Standard: protects only the lower wall; the line between stone and wall can look dated without tiles above.
Full-height: higher cost; needs careful planning around sockets, windows and switches.
What Materials Can You Use?
- Granite: durable and heat-resistant; matches granite counters.
- Quartz: non-porous and easy to clean.
- Marble: elegant; seal well behind the stove.
- Porcelain slabs: heat-resistant and large-format.
- Tiles: ceramic, porcelain, glass or mosaic for areas above a standard backsplash.
A Smart Compromise
Install a full-height slab behind the stove, where splatter is worst, and a standard 4-inch backsplash with tiles elsewhere.
Planning Tips
- Mark socket and switch positions before templating.
- Decide on cooker hood placement.
- Choose backsplash height before cabinets are installed.
Need Help Choosing?
Our team at FB Marble will help you compare samples, check full slabs and plan your project from measurement to installation. Call or WhatsApp +92 323 4148908, or visit fbmarble.com to explore our collections and request free samples.