What You Need
- A steel measuring tape (at least 5 metres)
- Pencil and paper, or a notes app on your phone
- A calculator
- A spirit level (optional, to check cabinets)
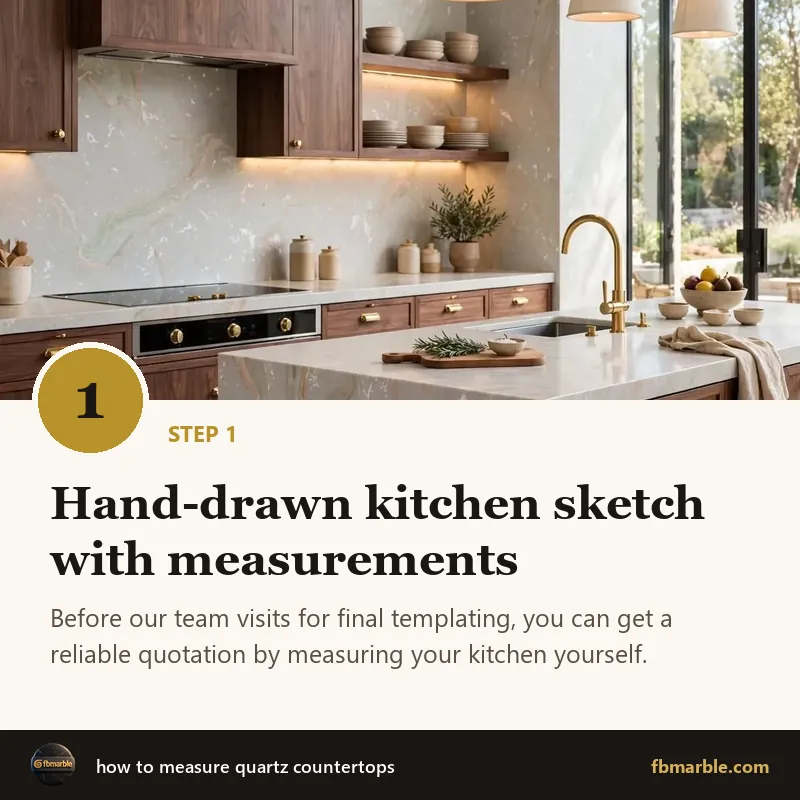
Step 1: Sketch the Layout
Draw a simple top view of your counters as if you were looking down from the ceiling. Mark the walls, windows, sink, hob, fridge, any appliances that sit on the counter and any island or peninsula. It does not need to be to scale — clarity matters more than neatness.
Step 2: Measure Each Counter Run
Measure the length of each straight run along the wall, from end to end, in inches or millimetres. Then measure the depth from the back wall to the front of the cabinets. Add the overhang you want — usually about 1 inch (25 mm) beyond the cabinet face. Write every measurement directly on your sketch.
Step 3: Measure Corners and Angles
For L-shaped and U-shaped kitchens, measure each leg separately to the corner. Be careful not to count the corner square twice. Check whether the walls are square; many Pakistani homes have walls that are slightly out of line, and noting this helps our team plan.
Step 4: Measure Cabinets and Cut-Outs
Note the size and type of your sink (undermount or top-mount, single or double bowl), the dimensions of your hob, and how many tap holes you need. If you are keeping an existing sink, measure its outer rim and bowl.
Step 5: Calculate the Area
For each section, multiply length by depth (in inches) and divide by 144 to get square feet. Add the sections together. Then add backsplash area (length × height) and the island separately. Finally, add about 10% for cutting and wastage.
Example: A counter 120 inches long and 25 inches deep = 3,000 square inches ÷ 144 = 20.8 sq ft. Add a backsplash 120 inches long and 4 inches high = 3.3 sq ft. Total ≈ 24 sq ft before wastage.
Common Mistakes to Avoid
- Forgetting the overhang
- Double-counting the corner in L-shaped kitchens
- Not including the backsplash
- Measuring the old countertop instead of the cabinets when the old top had a large overhang
Send It to FB Marble
Take a clear photo of your sketch and WhatsApp it to +92 323 4148908. We will calculate the quantity, suggest the best slab layout and send a quotation. Before cutting, our team always visits to template the kitchen precisely.
Need Help Choosing?
Our team at FB Marble will help you compare samples, check full slabs and plan your project from measurement to installation. Call or WhatsApp +92 323 4148908, or visit fbmarble.com to explore our collections and request free samples.