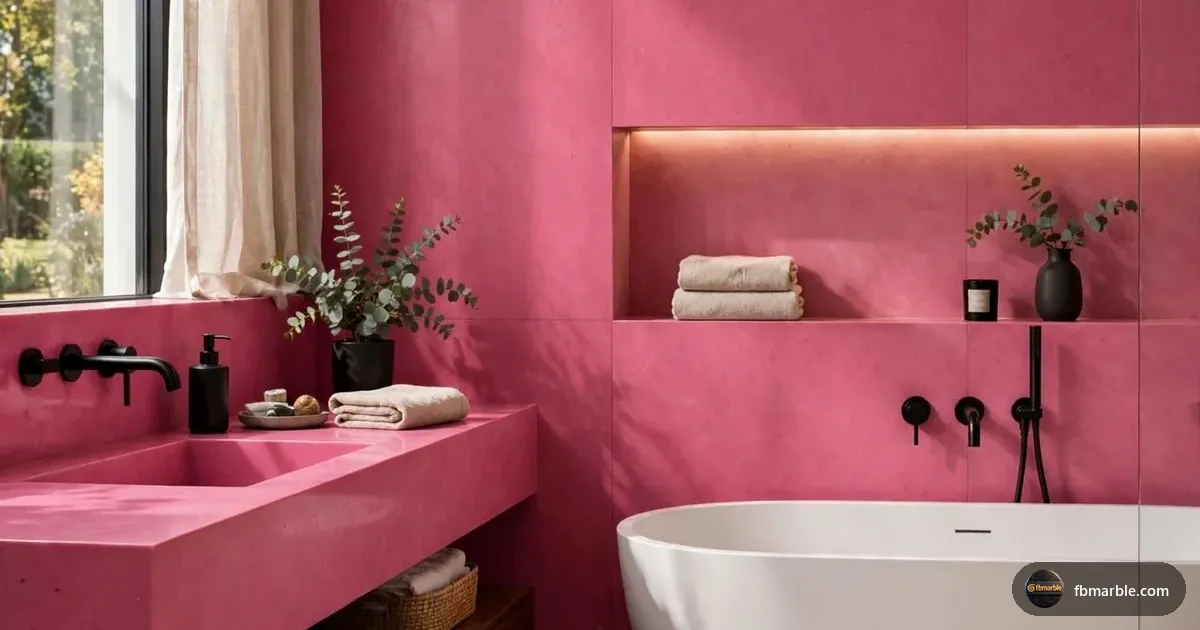
What Is a U-Shaped Kitchen?
Counters and cabinets run along three adjoining walls, forming a "U". The open end provides access. In open-plan homes, one leg of the U may be a peninsula facing the dining or living area.
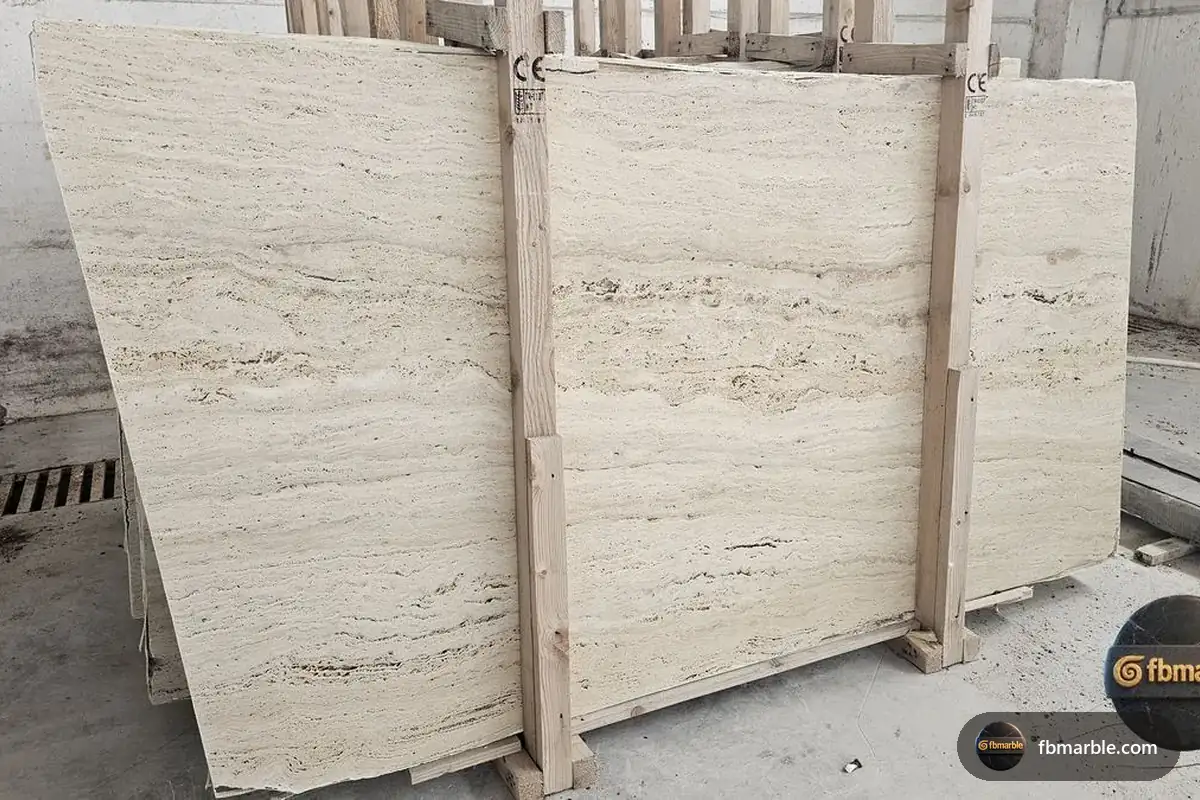
Benefits of a U-Shaped Kitchen
- Maximum counter space for preparing large meals
- Abundant storage in base and wall cabinets
- Efficient work triangle with sink, stove and fridge on different legs
- Separation of cooking zones for multiple cooks
- Defined space that keeps traffic out of the work area
Things to Consider
- Width: allow at least 5 feet (1.5 m) between opposite counters so two people can work.
- Corners: two corners mean two potential dead zones — use carousels and pull-outs.
- Lighting: U-shapes can feel enclosed; use good task and ambient lighting.
- Ventilation: essential with counters on three sides.
U-Shaped Design Ideas
- Peninsula U: one leg becomes a breakfast bar facing the lounge.
- Window U: sink under a window at the base of the U.
- Contrast U: upper cabinets removed on one side for open shelves.
- Two-tone U: dark base cabinets with light upper cabinets.
Countertop Tips for U-Shaped Kitchens
- Seams: expect seams at the corners; FB Marble plans them carefully.
- Stone choice: speckled granites (Tan Brown, Galaxy Black) and consistent quartz hide seams well.
- Vein direction: with veined stones, plan how veins turn each corner.
- Light colours: white or light quartz helps keep a U-shaped kitchen bright.
- Backsplash: a continuous backsplash ties all three walls together.
Get a Free Quote from FB Marble
Send a simple sketch with measurements on WhatsApp (+92 323 4148908) and we will reply with the best rate, usually within hours. You are welcome to visit our Lahore showroom on Bedian Road to see the stone in person. More guides and products are available at fbmarble.com.