The Two Key Issues: Space and Budget
Space. A T-shaped island needs a large kitchen. You must allow walkways of at least 36–42 inches (900–1050 mm) on every side, plus room for chairs or stools to pull out. Measure carefully before committing.
Budget. T-islands use more cabinetry and more stone than a simple rectangle. They also involve more complex fabrication, joints and possibly waterfall ends.
Permanent vs Portable
Permanent islands are fixed to the floor and can include a sink, hob, sockets and plumbing. They add value and function.
Portable islands are cheaper and flexible but cannot include plumbing or major appliances. A T-shape is almost always permanent.
How Big Should It Be?
- Work section: at least 4–6 feet long and 24–36 inches deep.
- Seating leg: 4–6 feet long, with an overhang of 12–18 inches for knees.
- Height: counter height (about 36 inches) for the work section; the seating leg can be the same height or a lower dining height.
- Seats: allow about 24 inches width per person.
Appliances, Electrical Wiring and Plumbing
Plan sockets, a prep sink or hob, drainage and ventilation before flooring and ceilings are finished. Running plumbing to an island after tiling is costly.
Choosing the Countertop
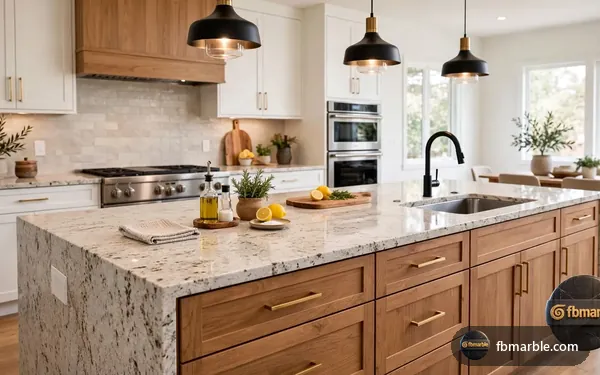
- Quartz is ideal for seating areas because it is non-porous and easy to wipe after meals and homework.
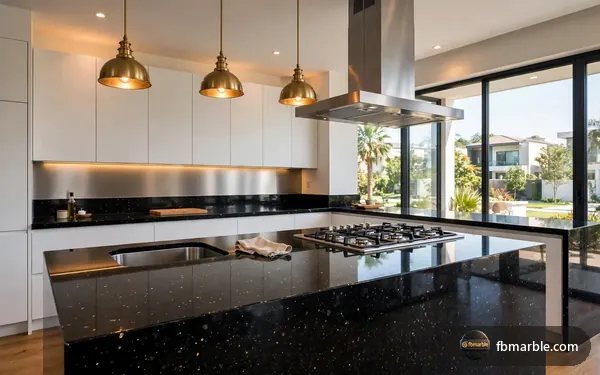
- Granite is excellent near the hob.
- Contrasting materials — such as quartz on the work section and wood on the seating leg — can define zones.
- Waterfall ends on the seating leg add strength and drama.
Joints
T-islands usually require at least one joint where the two sections meet. FB Marble plans joint positions before cutting, matching veins where possible.
Other Details
- Rounded edges on the seating side for comfort
- Steel brackets or legs for overhangs beyond about 12 inches
- Pendant lighting over both sections
- Storage on the working side: drawers for pots and utensils
Talk to FB Marble
FB Marble & Granite has supplied and installed natural stone across Pakistan since 2001. Visit our showroom at 51 Y Jamun, Bedian Road, near the DHA Phase 5-6 Interchange, Lahore, or WhatsApp +92 323 4148908 with your measurements for a free quote. Browse our granite, marble, quartz, porcelain and onyx collections on fbmarble.com.