What Is a Kitchen Peninsula?
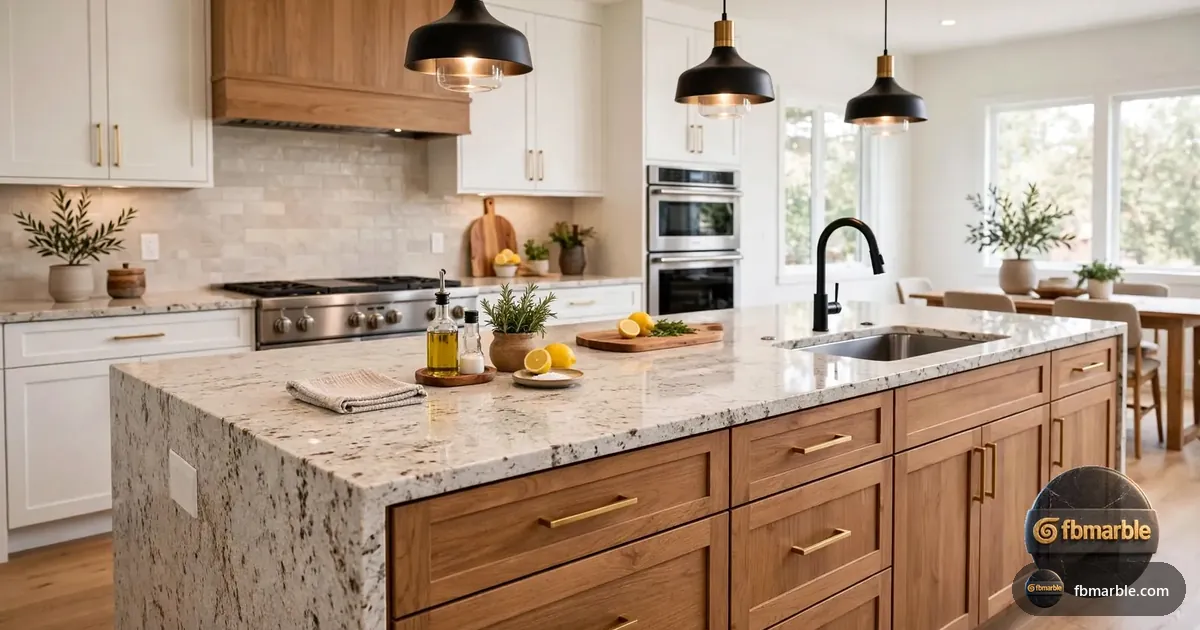
It is an extension of your existing counters that forms a U or G shape. Usually one side faces the kitchen as workspace, and the other faces the dining or living area, often with seating.
Benefits of a Kitchen Peninsula
Multipurpose Design
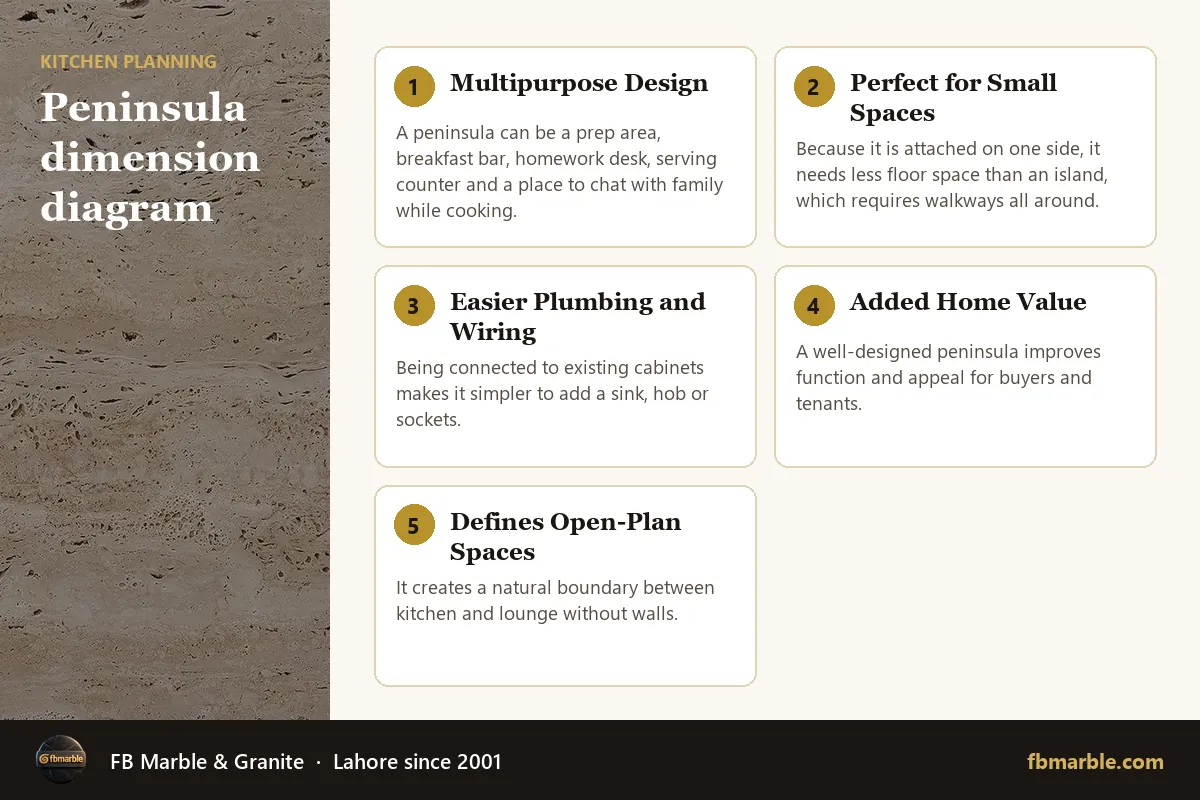
A peninsula can be a prep area, breakfast bar, homework desk, serving counter and a place to chat with family while cooking.
Perfect for Small Spaces
Because it is attached on one side, it needs less floor space than an island, which requires walkways all around.
Easier Plumbing and Wiring
Being connected to existing cabinets makes it simpler to add a sink, hob or sockets.
Added Home Value
A well-designed peninsula improves function and appeal for buyers and tenants.
Defines Open-Plan Spaces
It creates a natural boundary between kitchen and lounge without walls.
Recommended Dimensions
- Depth: about 24–25 inches (600–640 mm) for base cabinets. Add a 10–12 inch (250–300 mm) overhang on the seating side.
- Length: at least 4 feet; 6–8 feet comfortably seats two to three people.
- Height: counter height around 36 inches (900 mm), or bar height around 42 inches (1050 mm) for a raised breakfast bar.
- Walkway clearance: at least 36–42 inches (900–1050 mm) between the peninsula and opposite counters or walls.
- Seat width: allow about 24 inches (600 mm) per stool.
- Knee space: the overhang should allow comfortable leg room for seated users.
Choosing the Countertop
Granite or quartz in 20 mm is ideal. Overhangs deeper than about 12 inches need steel brackets or a supporting leg. A waterfall end on the open side adds strength and style.
Edge Tips
Use a rounded edge (half bullnose or eased with a generous radius) on the seating side for comfort and safety.
Talk to FB Marble
FB Marble & Granite has supplied and installed natural stone across Pakistan since 2001. Visit our showroom at 51 Y Jamun, Bedian Road, near the DHA Phase 5-6 Interchange, Lahore, or WhatsApp +92 323 4148908 with your measurements for a free quote. Browse our granite, marble, quartz, porcelain and onyx collections on fbmarble.com.