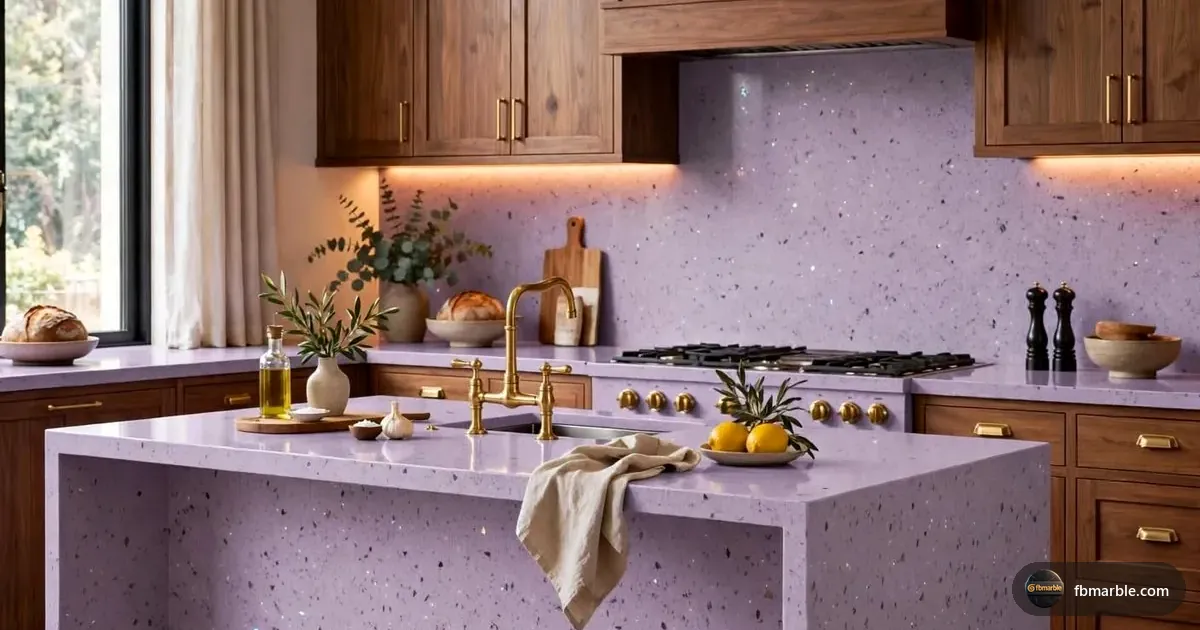
The Benefits of Small Kitchens
Efficient Workspace
Everything is within reach, reducing steps between sink, stove and fridge.
Lower Costs
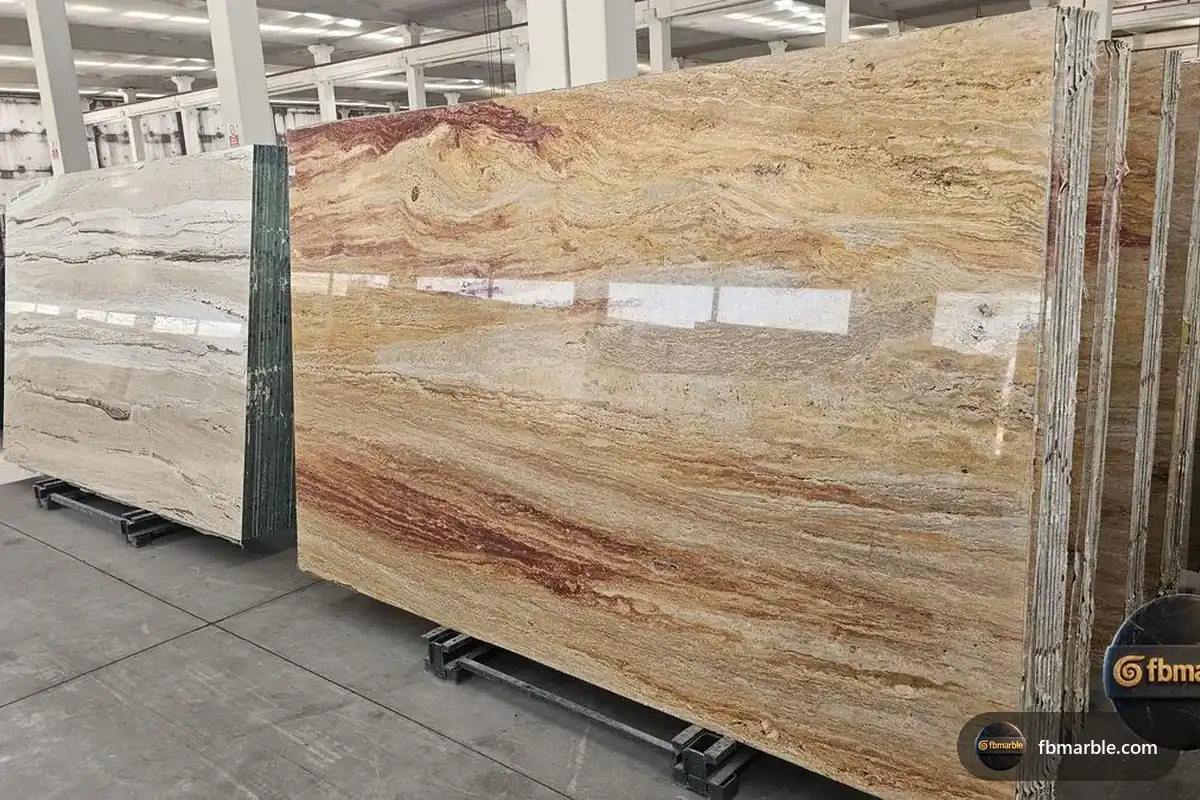
Less countertop area means you can afford a better stone — even premium quartz or exotic granite.
Simplified Design
Fewer surfaces make design decisions easier and the space feels cohesive.
More Space for Other Rooms
A compact kitchen frees area for living and dining spaces.
Easier Cleaning
Less surface area to wipe and maintain.
Layouts That Work in Small Kitchens
Single-Wall
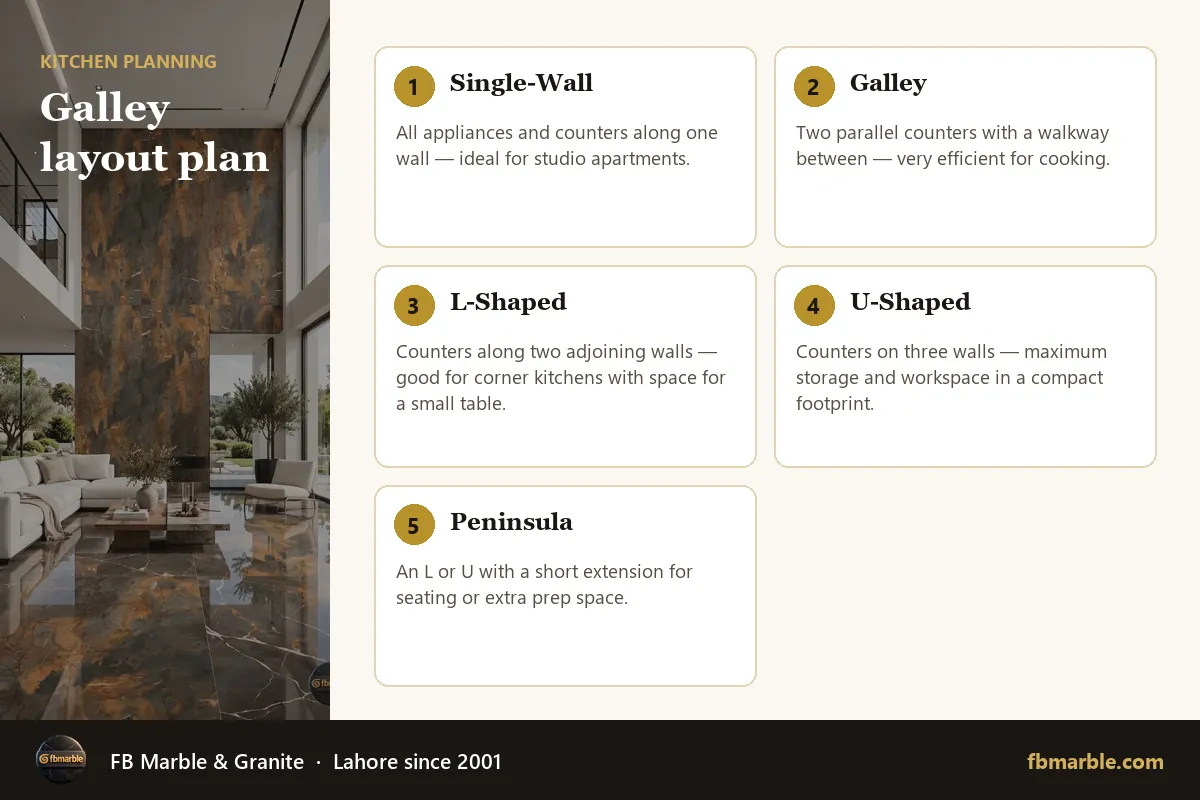
All appliances and counters along one wall — ideal for studio apartments.
Galley
Two parallel counters with a walkway between — very efficient for cooking.
L-Shaped
Counters along two adjoining walls — good for corner kitchens with space for a small table.
U-Shaped
Counters on three walls — maximum storage and workspace in a compact footprint.
Peninsula
An L or U with a short extension for seating or extra prep space.
Countertop Tips for Small Kitchens
- Choose light colours: Ice White, Snow White or Carrara White quartz, or light granites, make the space feel larger.
- Use a continuous surface: fewer seams and a matching backsplash create a seamless look.
- Consider undermount sinks to maximise usable counter space.
- Pick slim profiles: 18 mm quartz with an eased edge looks light and modern.
- Use remnants: a small kitchen may fit within one slab or a premium remnant.
Storage Tips
- Tall pantry units
- Corner carousels and pull-outs
- Wall rails for utensils
- Drawers instead of doors in base units
- Under-sink organisers
Lighting Tips
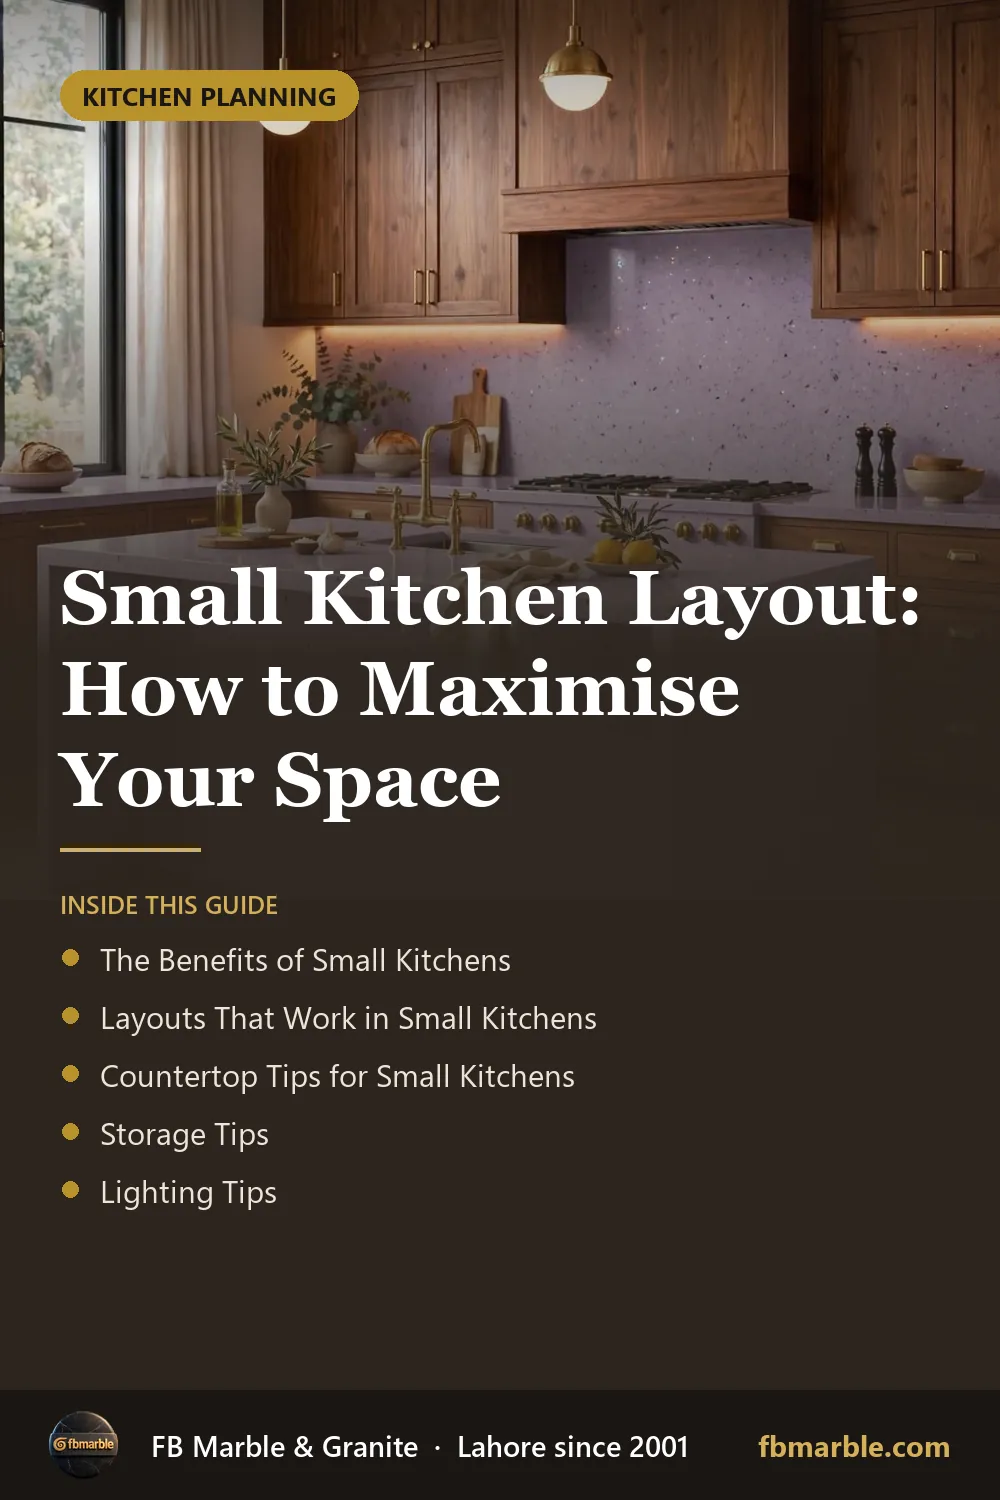
Under-cabinet LEDs brighten counters and make a small kitchen feel larger.
Get a Free Quote from FB Marble
Send a simple sketch with measurements on WhatsApp (+92 323 4148908) and we will reply with the best rate, usually within hours. You are welcome to visit our Lahore showroom on Bedian Road to see the stone in person. More guides and products are available at fbmarble.com.