Fixing Marble, Granite and Travertine on House Elevations: Safe Step-by-Step Guide
An elevation is the hardest place to fix stone: it is high, exposed to sun and rain, and right above the entrance. Done right, it lasts decades. Done wrong, pieces fall.
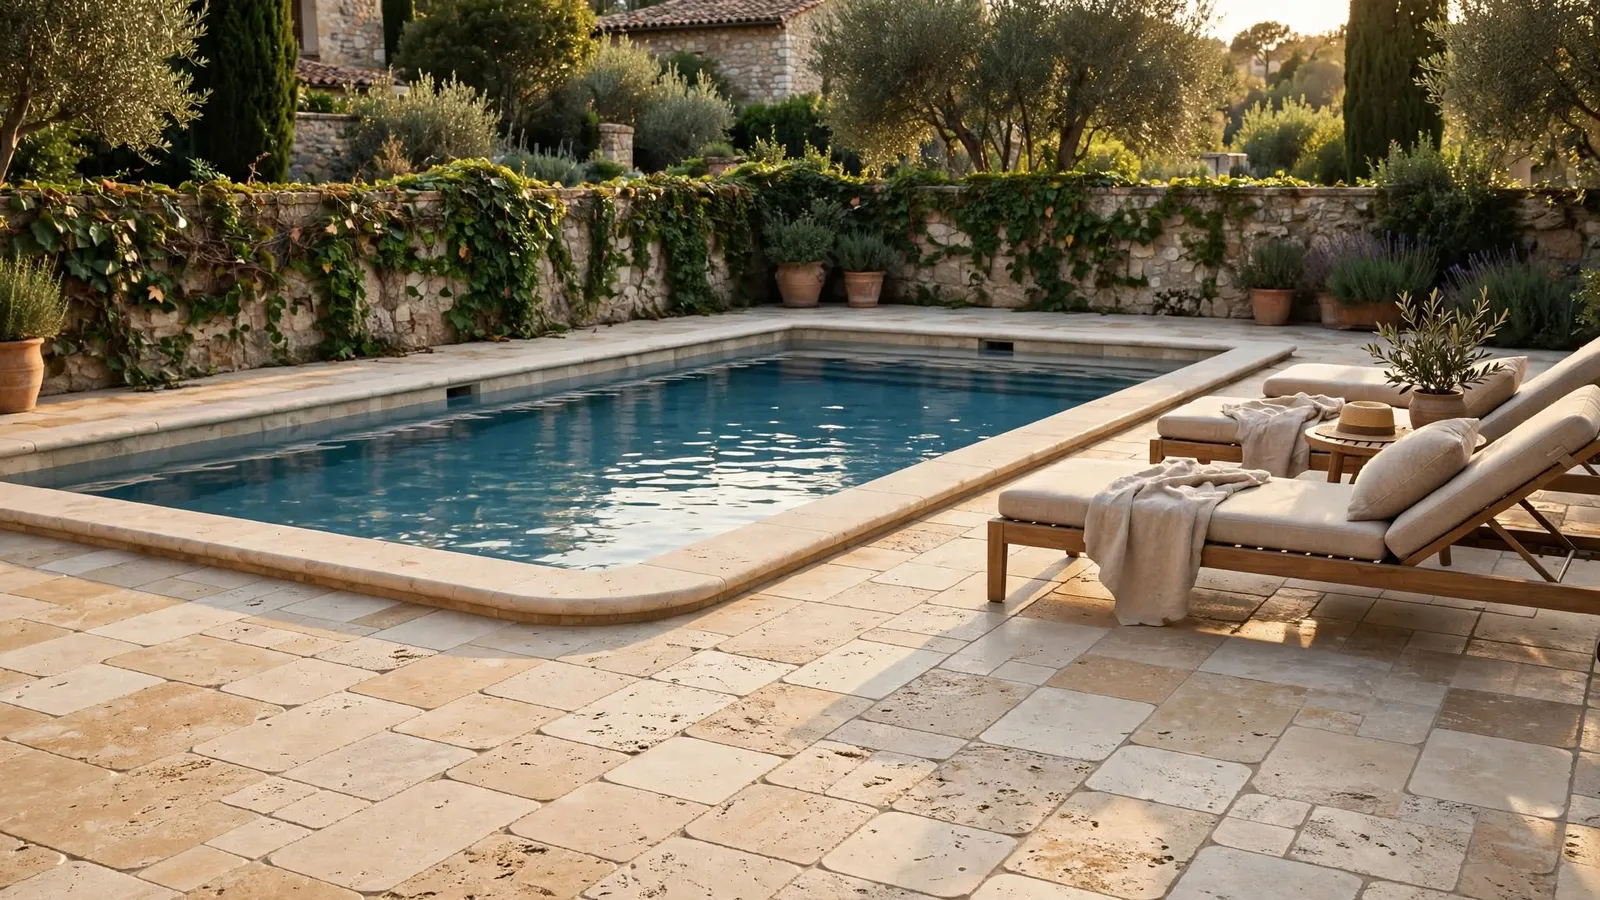
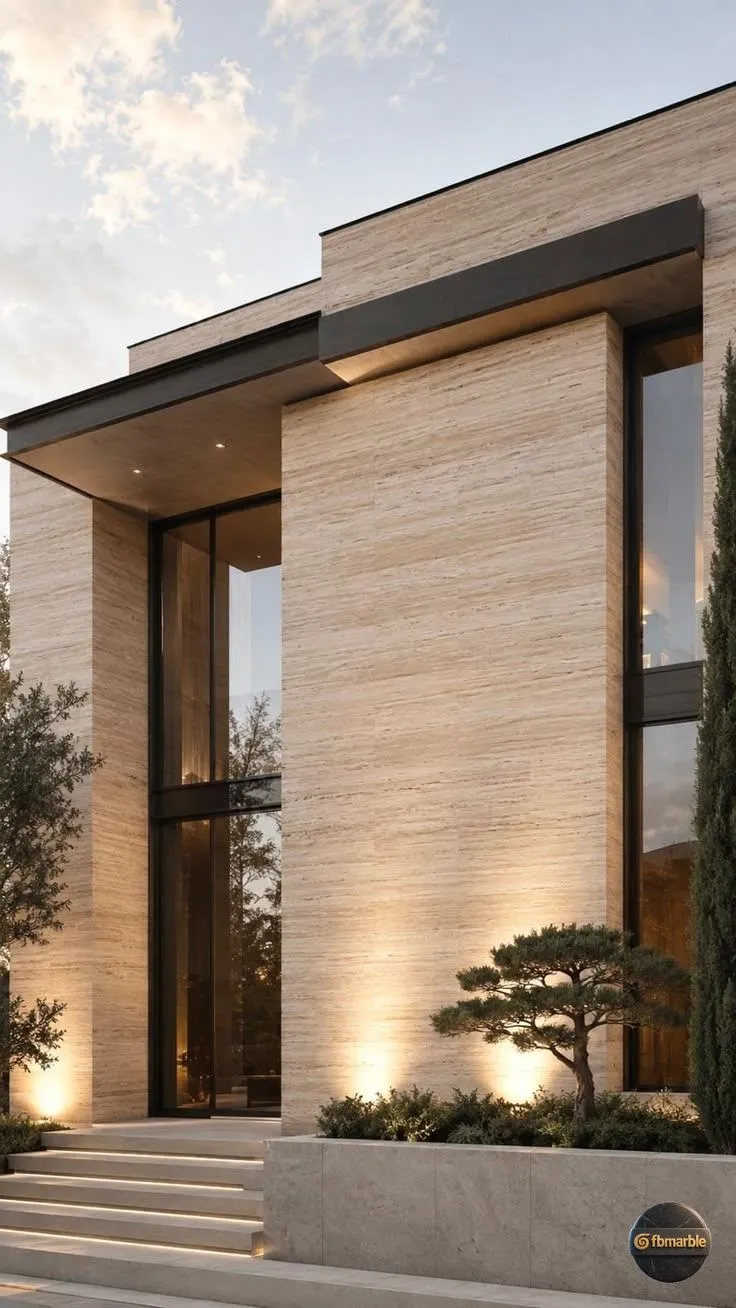
Front elevations in Lahore increasingly use vein-cut travertine, light granites like Grey Juparana and warm stones like Sadio Pink. Choosing the stone is covered in our outdoor stone guide. This article is about getting it onto the wall safely.
An elevation is not like a floor. Every panel hangs above a gate, a driveway or a footpath, and it has to stay there through summer heat, monsoon downpours, dust storms and the slow expansion and contraction of the building. A floor tile that fails cracks. An elevation panel that fails falls. That is why exterior stone at height is hung mechanically on anchors rather than stuck on with mortar, and why the planning matters as much as the fixing.
What you need
- A drawing of the elevation showing columns, beams, openings and the panel layout.
- Stone in 30mm thickness where possible, cut and numbered to the layout.
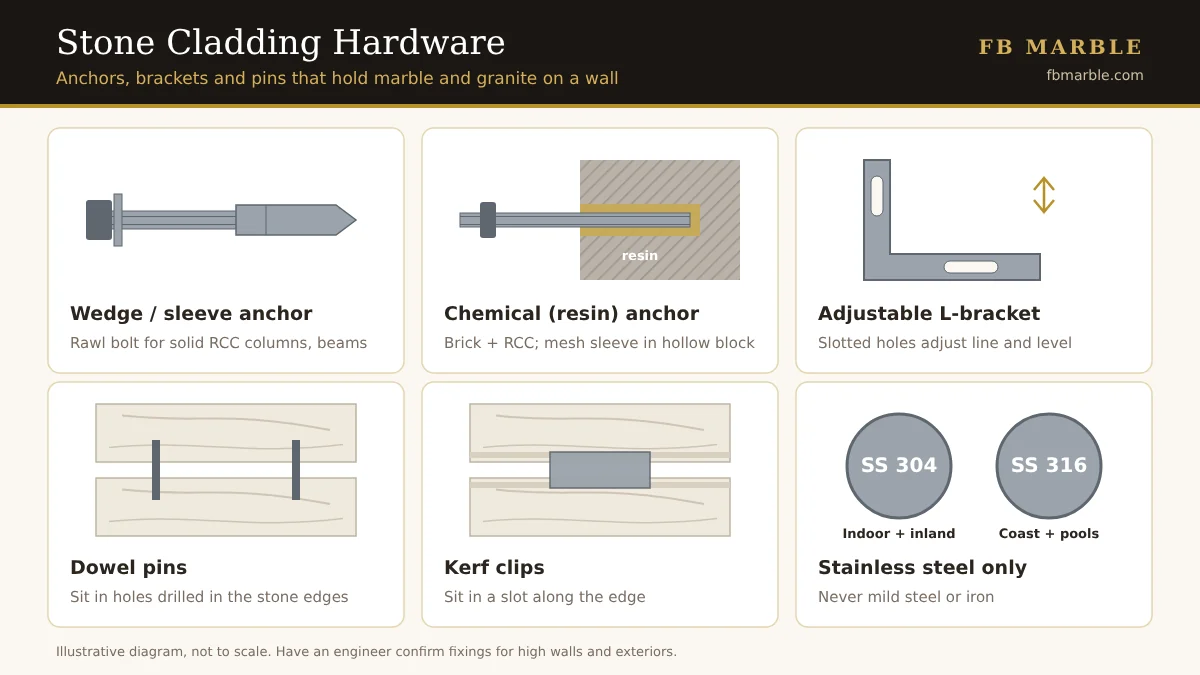
- Stainless steel anchors and adjustable brackets: SS 304 inland, SS 316 near the sea or pools.
- Pins or clips for the stone edges, and a level support angle or ledger for the first row.
- Chemical or mechanical anchors suited to the wall, and a steel sub-frame for weak infill walls.
- Non-staining stone silicone, spacers, and an exterior-grade penetrating sealer for porous stone.
- Proper scaffolding, lifting equipment, harnesses and barricades.
- An engineer's confirmation of the design for upper floors and large panels.
Step 1: Survey the wall
Check what is behind the plaster: RCC columns and beams, solid brick, or hollow block. This decides the anchor type. Mark columns and beams on the drawing, because they are the strongest fixing points. On weak infill walls, plan a steel sub-frame fixed to the structure instead of relying on the brickwork.
Tap the plaster and look for cracks, damp patches and hollow areas. Anchors set into loose plaster hold nothing; they need to reach sound brick, block or concrete. If the house is new, let the structure and plaster settle and dry before cladding. If it is an older house being renovated, note any old damp from roof leaks or broken pipes and fix the source first, because water behind stone causes most of the trouble later.
Step 2: Plan the panel layout
- Draw every panel with its size and position, starting from a level datum line.
- Keep panels to a size two or three people can lift and fix safely.
- Plan joints to line up with window and door openings.
- For vein-cut travertine, number the pieces so the bands run in the same direction.
A good layout drawing saves stone and time. It tells the cutter exactly what to produce, shows where every anchor will sit, and lets you check that no panel ends in a thin sliver beside a window. Thin strips at the edge of openings look poor and break easily, so adjust the layout to spread the cut evenly on both sides instead.
Stone weight helps decide panel size. Granite weighs about 4.5 to 5.5 kg per sq ft at 20 mm and about 7 to 8 kg per sq ft at 30 mm. A 30mm panel of 2 ft by 4 ft is therefore around 56 to 64 kg, which is already a load for two people on scaffolding.
Step 3: Choose thickness and hardware
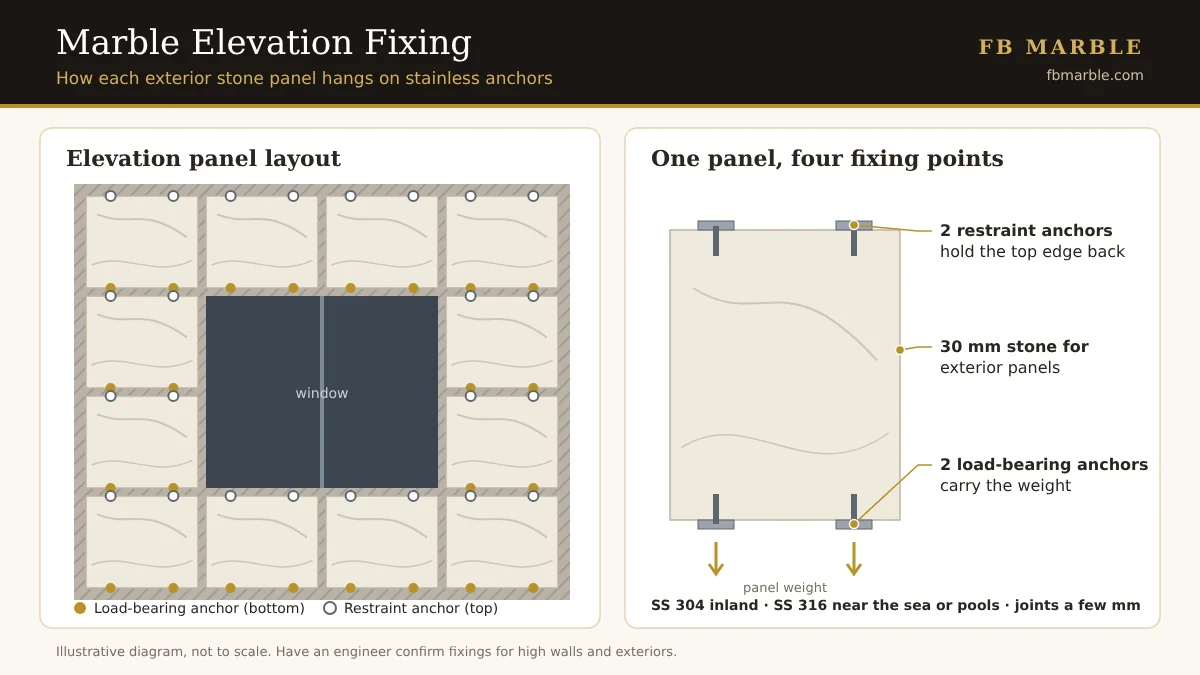
Use 30mm stone for elevations where possible. Hang each panel on stainless steel anchors: two load-bearing at the bottom, two restraints at the top, with adjustable brackets. Use SS 304 inland and SS 316 near the sea or pools. The full list is in our hardware guide. An engineer should confirm the design for upper floors.
The thicker stone matters because pins and clips sit in holes or kerfs cut into the panel edge. In 30mm stone there is enough material either side of the cut for the edge to carry the load. In thinner stone the edge can break out, especially when the building moves or the panel heats up in the afternoon sun.
Step 4: Set up safely
- Erect proper scaffolding along the full face, with boards and guard rails.
- Use a chain block, small crane or vacuum lifter for heavy panels.
- Harnesses for anyone working above the ground floor.
- Barricade the gate, driveway and footpath below while fixing.
Plan the working hours around the weather. In June and July, metal scaffolding and dark stone become very hot by midday, and tired workers make mistakes. Early morning and late afternoon shifts are safer. Stop work in strong wind, dust storms or rain, when panels can swing and boards become slippery. Keep family members, children and visitors away from the front of the house while work is going on above.
Step 5: Fix from the bottom up
Set the first row on a level support angle or ledger, then work upwards row by row. Drill the anchor holes, set the brackets, drill the stone edges for pins or cut kerfs for clips, and adjust each panel to line and level before tightening. Check joints with spacers as you go.
Check the first row very carefully, because every row above follows it. A few millimetres out of level at the bottom becomes an obvious slope by the second floor. Use a laser level or a long spirit level, and recheck alignment every few rows. Keep anchor holes a safe distance from the panel edges and corners, as holes too close to the edge are a common cause of cracking.
Step 6: Joints, drainage and sealing
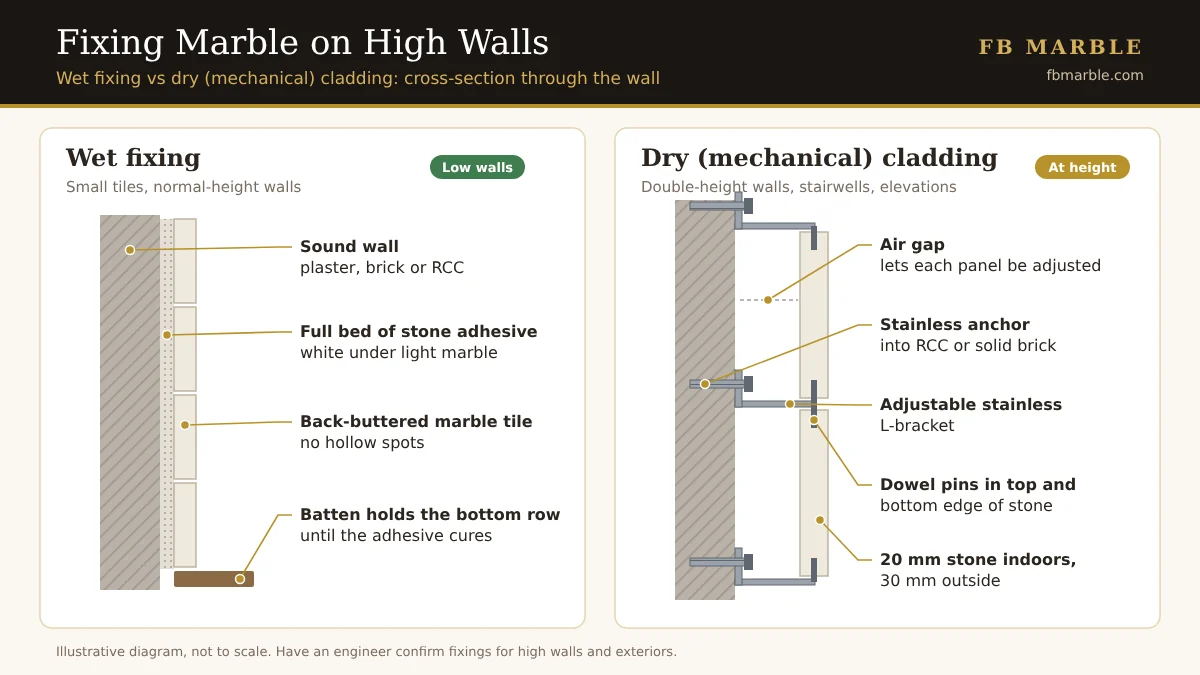
- Leave movement joints, and do not pack the cavity solid with cement behind dry-clad panels.
- Keep weep paths so water that gets behind can drain out.
- Fill joints with non-staining stone silicone, or leave them open as designed.
- Seal porous stones such as travertine with an exterior-grade penetrating sealer (see our sealing guide).
Monsoon rain in Lahore can be heavy and driven sideways by wind. Some water will always find its way behind the cladding, so the design must let it out rather than trap it. Trapped water carries salts and cement colour into the back of the stone, which shows as dark patches on light travertine and granite.
Step 7: Inspect and maintain
Once the scaffolding is down, look over the whole face from the ground and from upper windows. Check that joints are even and every panel sits flush. After the first monsoon, look again for dark patches, rust streaks or any panel that has moved. Light stone in a dusty city gathers dirt; wash it with plain water and a soft brush rather than acid, which damages travertine and marble. Reseal porous stone when water no longer beads on the surface.
What goes wrong, and why
| Problem | Usual cause |
|---|---|
| Panels cracking at fixing points | Stone too thin, holes too close to the edge, or rusting iron fixings |
| Brown streaks down the face | Iron or mild steel hardware rusting |
| Dark patches spreading on light stone | Grey cement packed behind; water trapped in the cavity |
| Pieces falling | Mortar-only fixing at height, anchors in plaster or weak brick |
Common mistakes
- Fixing with cement only at height. Mortar can let go as the building moves and heats up. Upper-floor stone needs mechanical anchors.
- Using mild steel or iron wire. It rusts, stains the stone brown and eventually fails.
- Anchoring into plaster. The anchor must reach sound structure, or a sub-frame fixed to it.
- Packing the cavity solid. It traps water and causes dark patches on light stone.
- Skipping the layout drawing. Without it, panels end in thin slivers and travertine bands run in different directions.
- Working without barricades. A dropped tool or offcut from height can injure someone below.
More fixes for common site issues are in marble fitting problems and solutions.
Stones in this guide
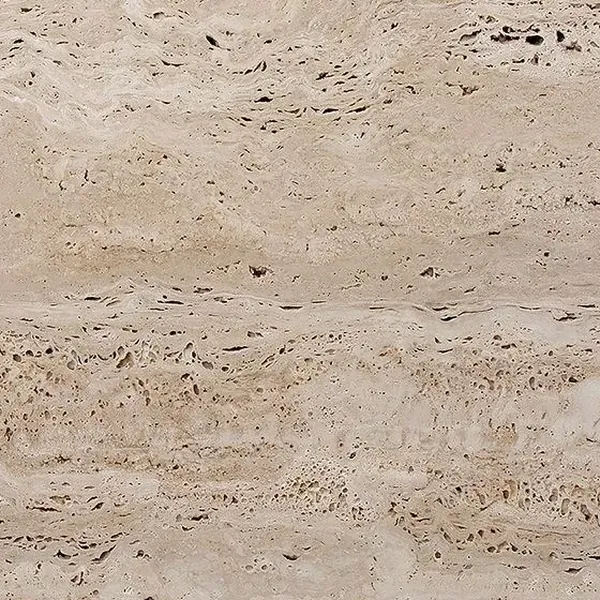 Classic TravertineFrom Rs 3,000 / sq ft
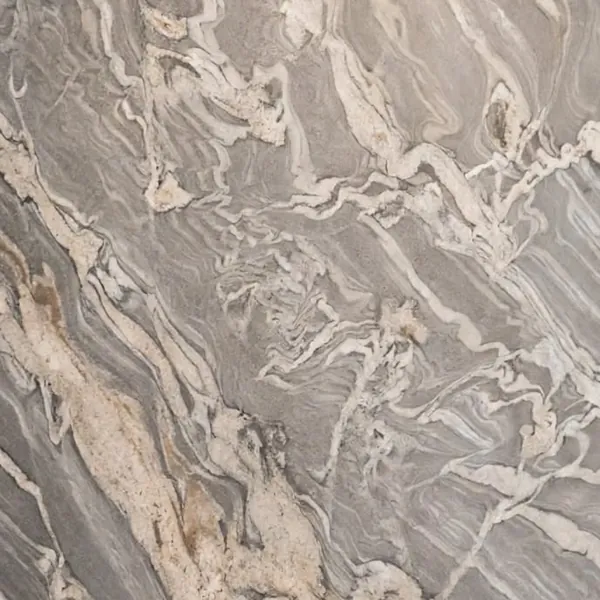 Grey Juparana GraniteFrom Rs 700 / sq ft
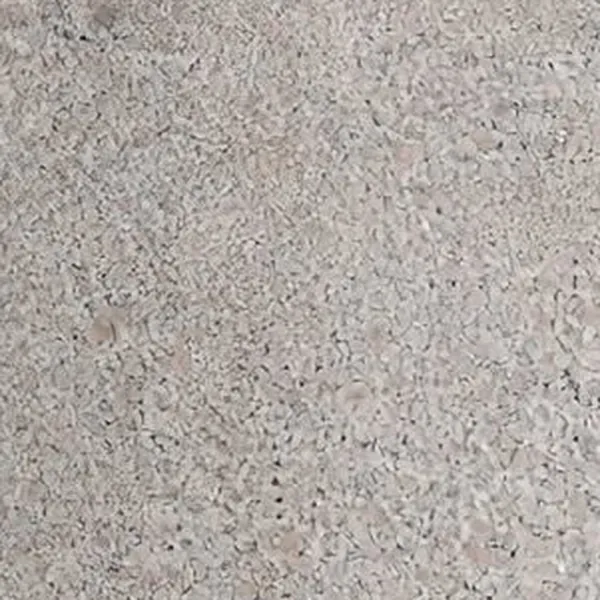 Sadio Pink GraniteFrom Rs 750 / sq ft
Estimated rates per square foot for the slab only, as listed on each stone's page. Rates move with stock and import costs, so confirm today's price on WhatsApp.
Frequently asked questions
Can stone be fixed on an elevation with cement only?
Not safely at height. Exterior stone on upper floors should be hung on stainless steel anchors so each panel is held mechanically.
What thickness of stone is best for elevations?
30mm is preferred for exterior cladding, as it takes pins and clips without the edges breaking.
Why does travertine on my elevation get dark patches?
Usually trapped water or grey cement behind the stone. Use dry fixing with a drained cavity, white adhesive where bonding is needed, and seal the stone.
Do I need an engineer for elevation cladding?
For upper floors and large panels, yes. An engineer should confirm anchor type, size and spacing for your wall.
Which stainless steel grade should I use for elevation anchors?
SS 304 is used inland, and SS 316 near the sea or around pools, where there is more moisture and salt.
In what order are elevation panels fixed?
From the bottom up. The first row sits on a level support angle or ledger, and each row above is aligned and levelled before the anchors are tightened.
Want to see these stones in person?
Visit our showroom at Bedian Road, DHA Phase 6, Lahore, ask for free samples, or send us your measurements for a quote.